Automated High-Precision Desktop 3D Scanner
Artec Micro II is the ultimate solution for capturing tiny to small objects with metrology-grade
precision. Fully automated and equipped with a quad-camera system, it delivers scans with an
accuracy of up to 5 microns.
Simply place your object on the scanning platform, click once, and watch as Micro II calculates the
optimal scanning path to capture every detail in minutes.
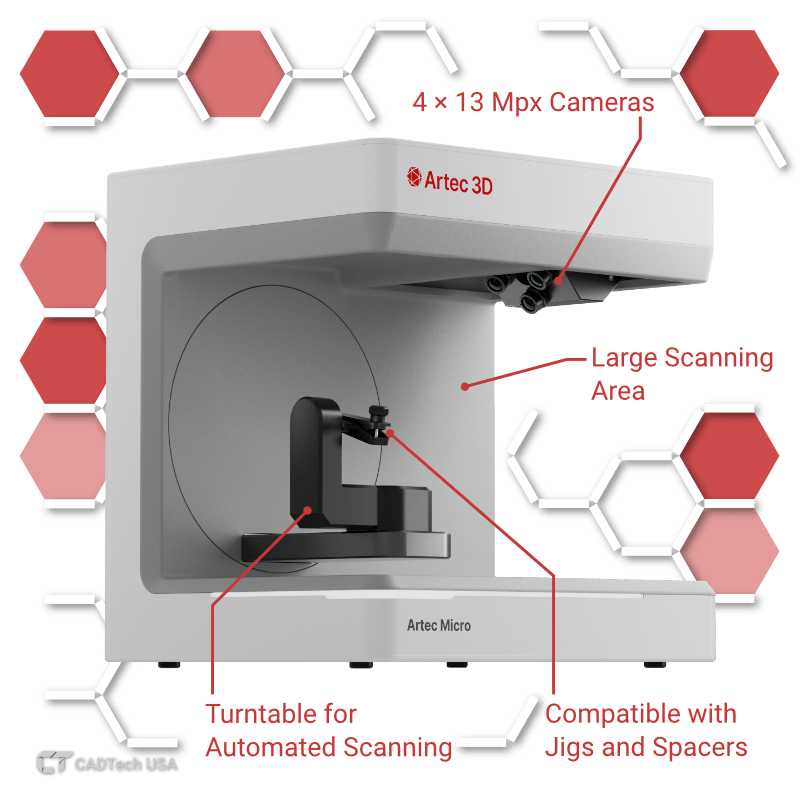
Artec Micro II brings industrial-grade metrology to your desktop. It eliminates the need for manual tracking or targets. With its dual-axis rotation system and smart scanning algorithms, it ensures complete coverage of complex geometries, deep holes, and sharp edges automatically.
See the Artec Micro II in action.
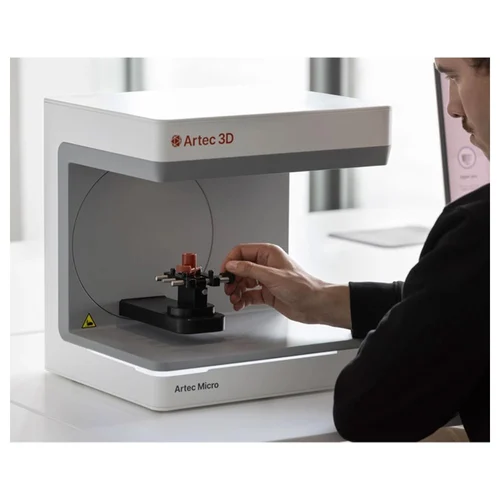
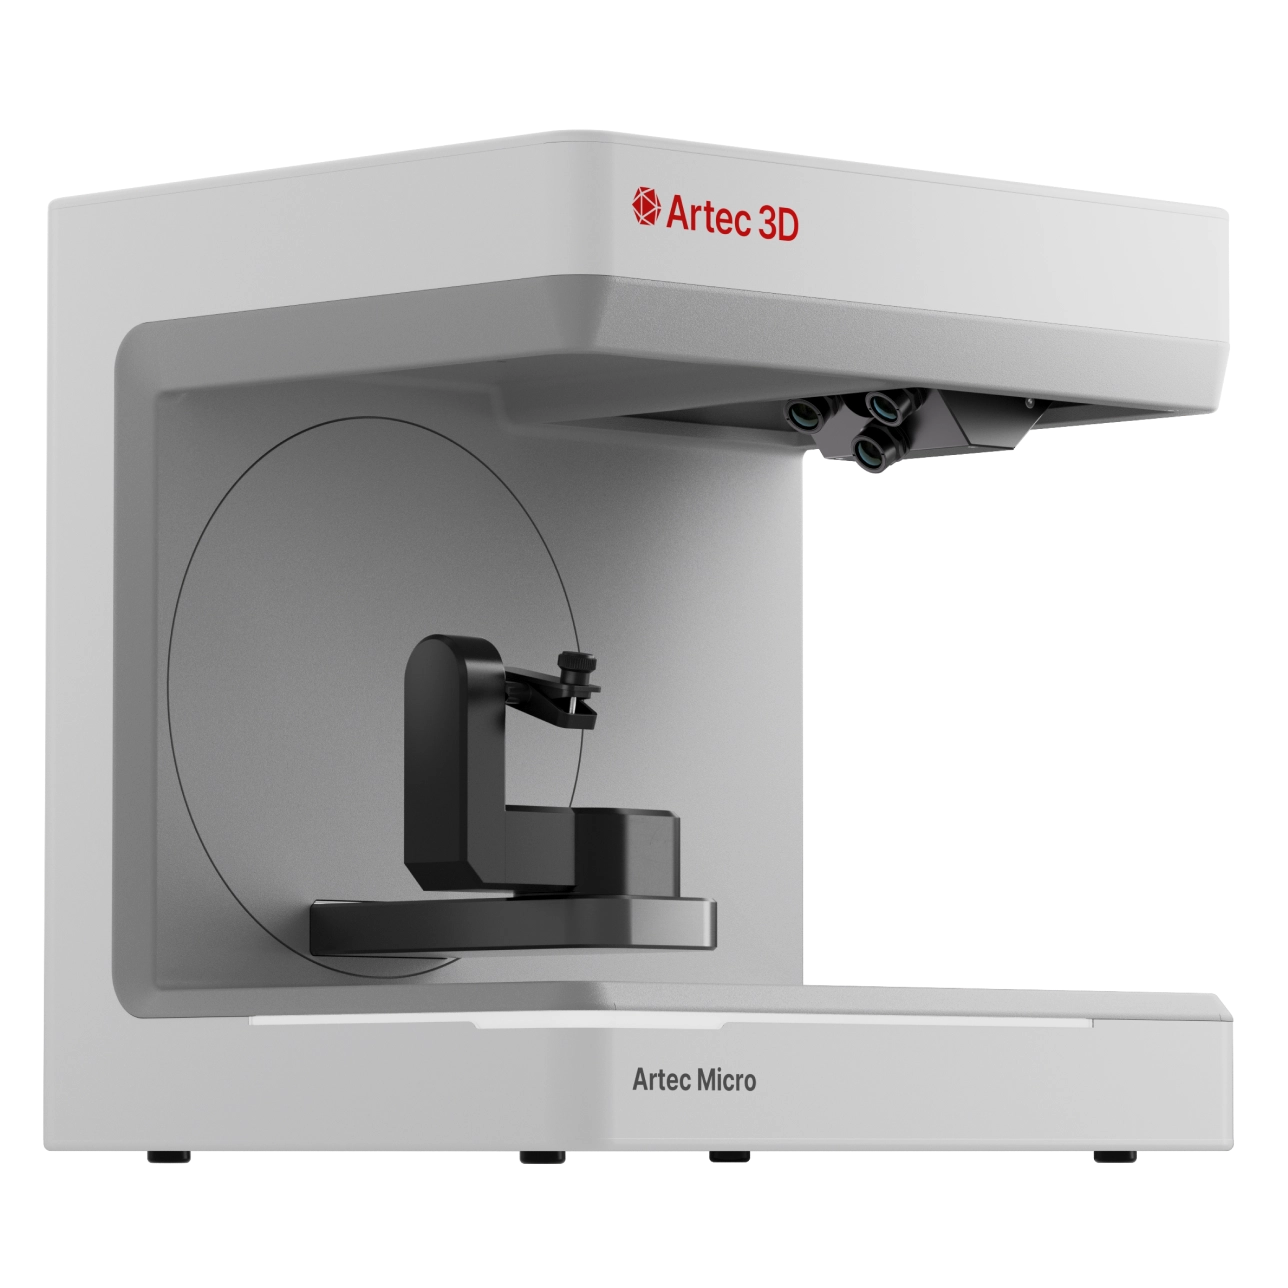
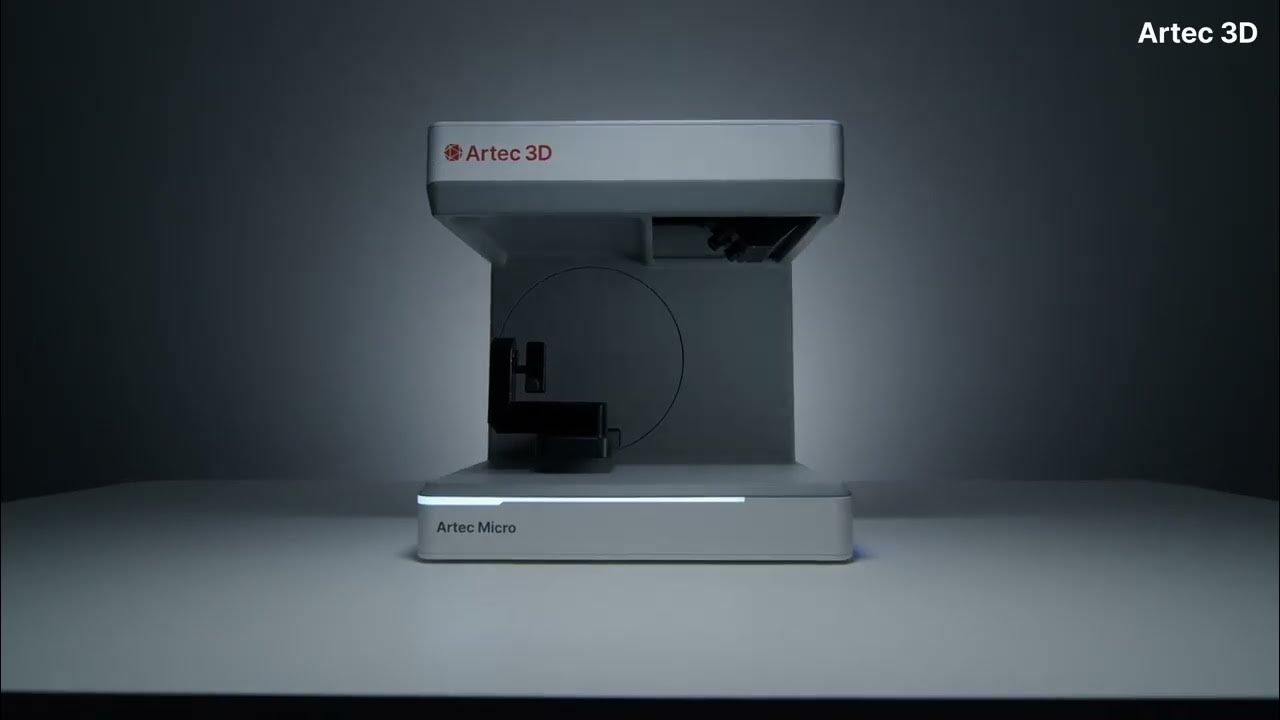
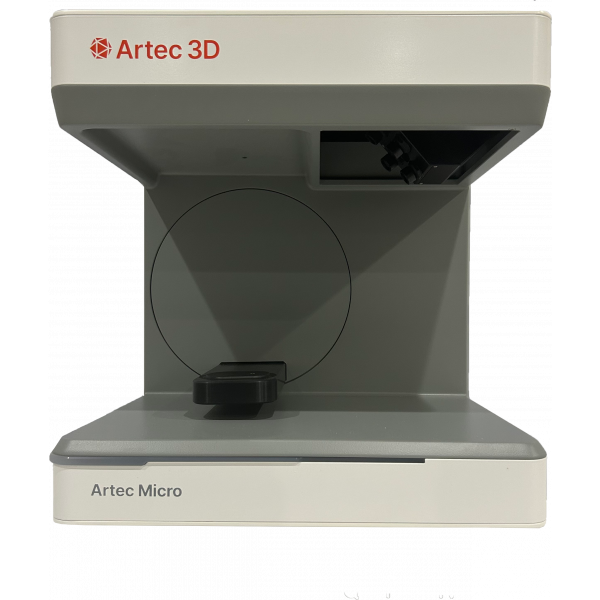
Smart scanning mode calculates the ideal scanning path to capture the object completely with a single click.
Achieve metrology-grade precision suitable for rigorous quality control and reverse engineering of small parts.
Four 13 MP cameras capture intricate details and textures, ensuring no data is missed from any angle.
The synchronized swing and rotation system allows the scanner to "see" around and inside complex objects.
Precision scanning made simple.
Place the object on the circular scanning platform using a simple fixture or adhesive.
Select "Smart Scan" in Artec Studio. The scanner automatically plans the path and begins capture.
Scans are automatically aligned and fused in real-time. No manual registration required.
Export the high-precision mesh to CAD or inspection software for immediate analysis.
Contact our experts to see how Artec Micro II can streamline your quality control workflow.
Get a Quote